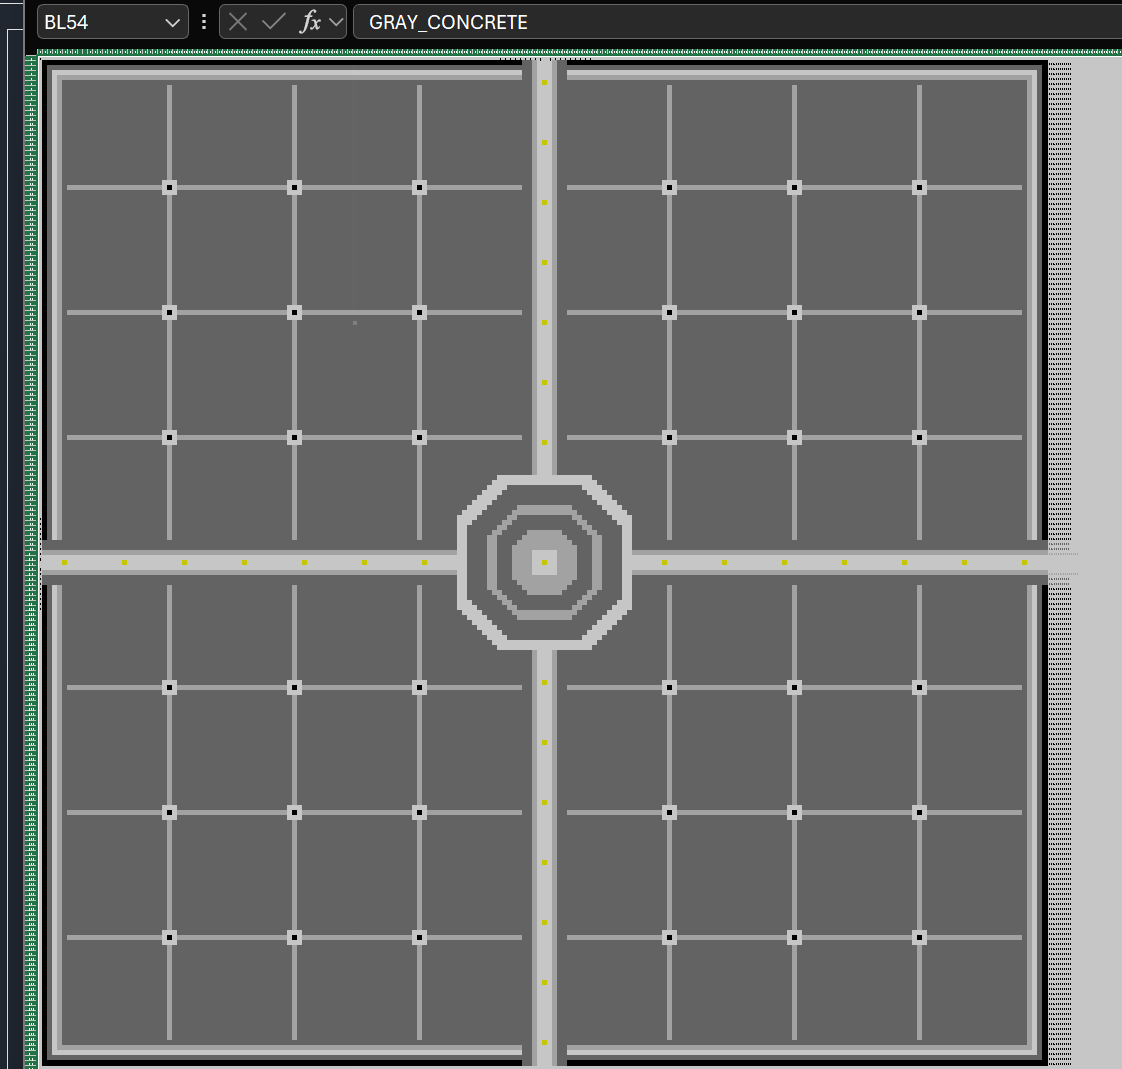
The first size I gave for the skyblock floor was 200 by 200. Then the coordinate convention got in the way of the picture. I meant (0,0) to be a real center block, with the layout extending evenly in both directions. That changed the symmetric footprint to 201×201, from −100 through +100 on each axis. A nine-wide path could now sit on −4 through +4 without putting the center between blocks.
I also changed the palette. The early industrial mix was too busy for the floor I wanted; I asked for a cleaner concrete surface and exact block-by-block CSV output I could inspect. The first hub was cut into disconnected brackets by the cardinal paths, so I requested a revision that kept the grid but let a continuous octagonal center hold it together. The assistant reported material counts for that V2 plan. This was an increasingly testable drawing, while the platform itself was still unbuilt during this exchange.
I also changed the visual direction. The early industrial ideas used mixed stone-like blocks and lighting details, but I wanted a cleaner floor made only from concrete. The assistant proposed gray, light gray, and white as the main palette, black for boundaries, and very restrained yellow markers.
The nine-block path proposal was:
Gray | Gray | Light Gray | White | White | White | Light Gray | Gray | GrayConcept images were not enough to build from, so I asked for an exact layout with one CSV value per block. The assistant reported producing both a matrix and a block-by-block list. The total floor area was 40,401 blocks for a one-block-thick surface; walls, supports, machines, and other layers were outside that count.
The first mapped hub had a visual problem: the cardinal paths cut the rings into disconnected brackets. I approved revising the center while preserving the perimeter and planning grid. The second version used a 35-block-wide continuous octagonal hub, a 13-block central pad, a 5×5 white core, and a yellow center marker. The nine-wide corridors stopped at the hub rather than slicing through it.
The assistant-reported V2 material counts were:
| Concrete | Blocks |
|---|---|
| Gray | 33,664 |
| Light gray | 3,616 |
| White | 2,292 |
| Black | 800 |
| Yellow | 29 |
| Total | 40,401 |
These are the counts reported with the generated CSV files; the files themselves have not been independently regenerated for this page. A final visual refinement made the secondary grid quieter: white for major infrastructure, light gray for the planning grid, and gray for the open factory fields.
I had moved from a large floor in my head to coordinates, a corrected hub, and reported CSV block counts. The spreadsheet plan was something I could inspect before building. At this point in the conversation, the platform itself was still a plan.